

Listing Courtesy of: SMART MLS / Listed By: Barbara Zink, Coldwell Banker Realty; Linda Wilson, Milford - Contact: (203) 464-2598
401 Swanson Crescent 401 Milford, CT 06461
Active (0 Days)
$285,000 (USD)
OPEN HOUSE TIMES
-
OPENSun, Oct 41:00 pm - 3:00 pm
Description
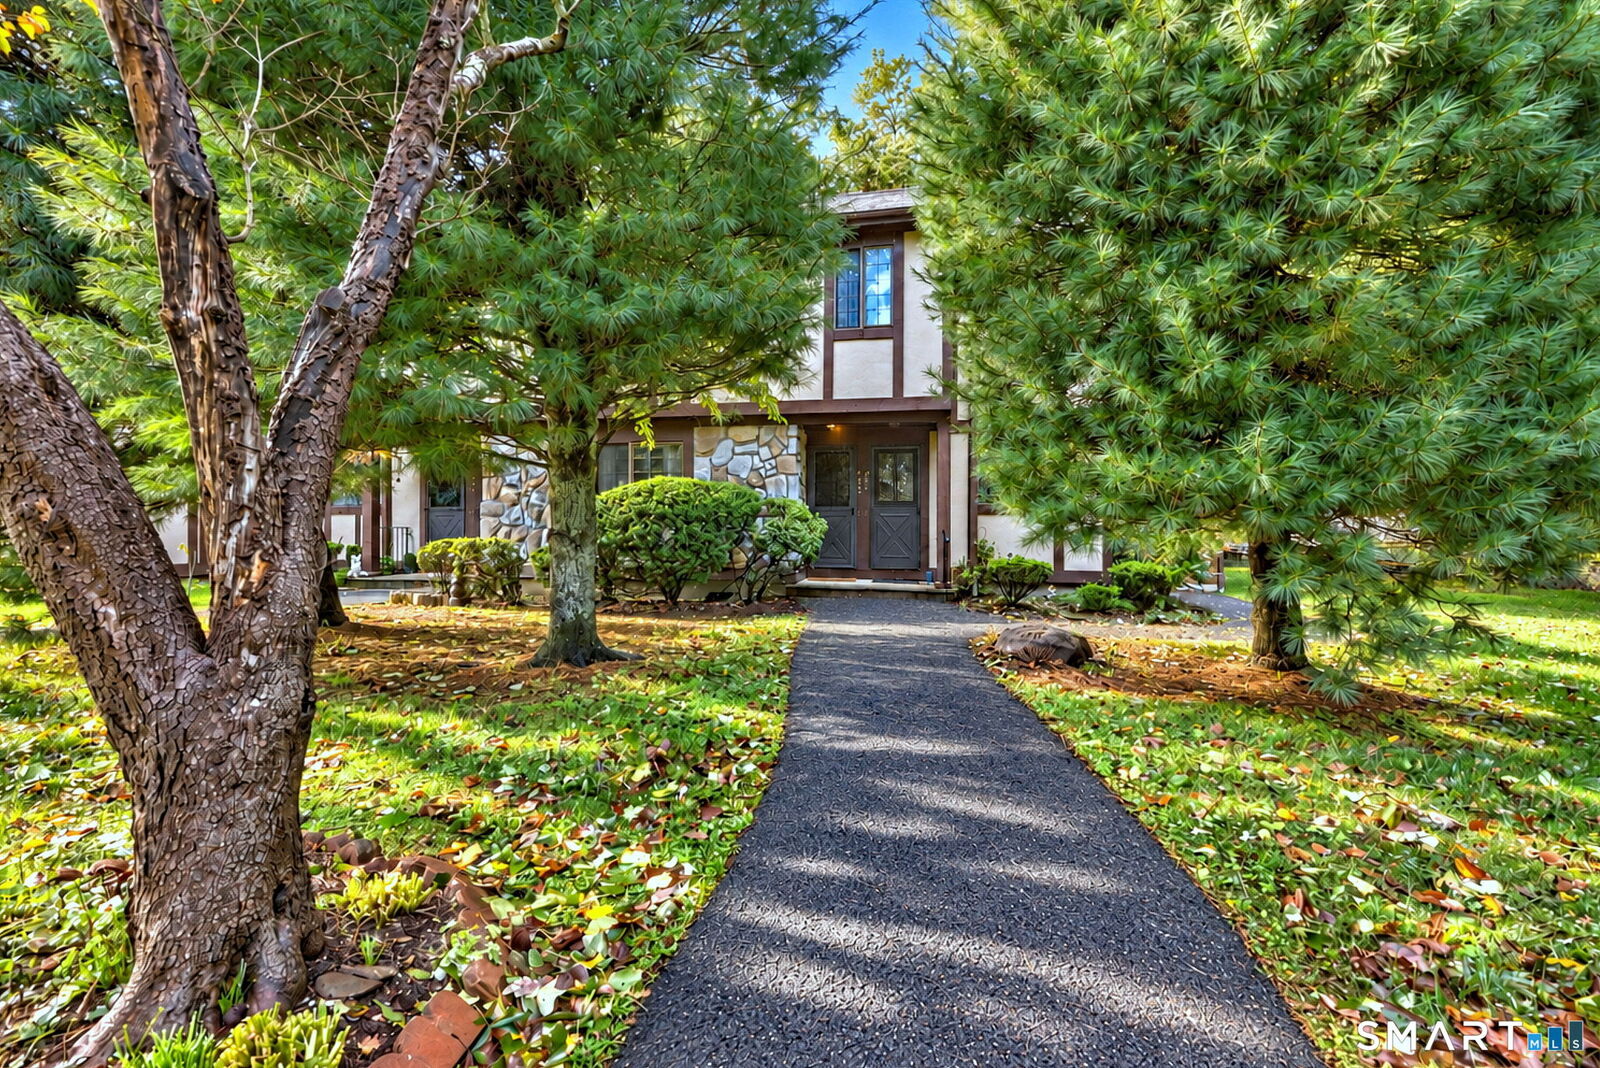
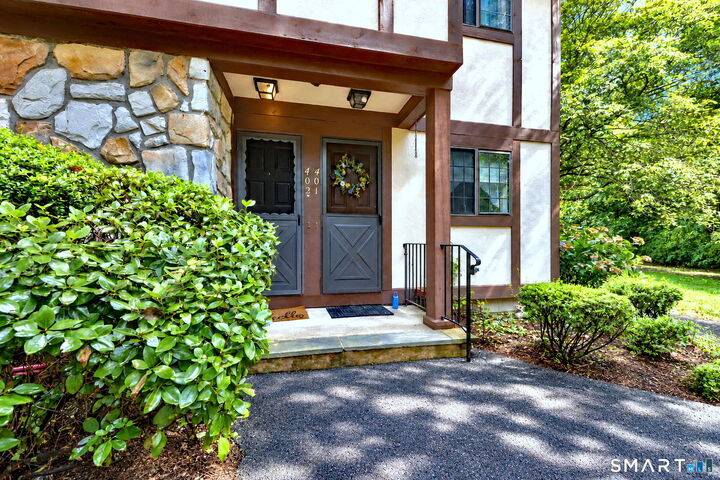
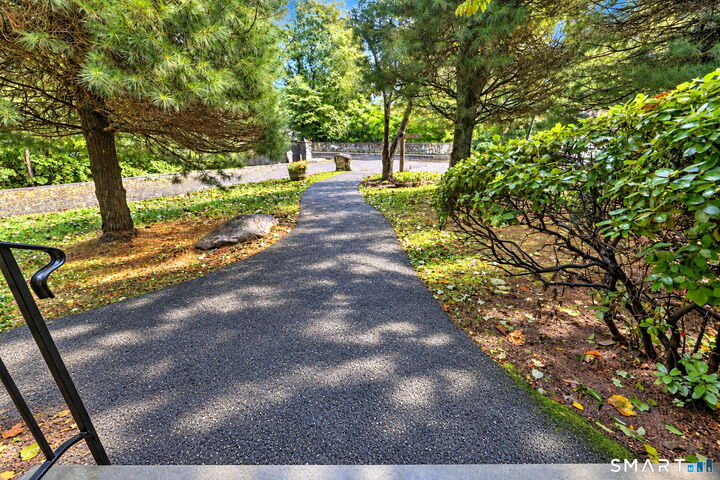
A wonderful opportunity to enjoy life in the highly desirable Foxwood community! This sought-after first-floor Chatham model offers 931 square feet of comfortable living space. The galley kitchen features laminate flooring, quartz countertops, and a stainless-steel stove and refrigerator. A separate dining room opens to the spacious living room, where a door leads to a private patio overlooking a tranquil setting. The generously sized primary bedroom offers exceptional storage with three double closets, and a stackable washer and dryer are conveniently located within the unit. It is easy to understand why residents love Foxwood. The community offers a peaceful setting while remaining ideally located near shopping, restaurants, the train station, bus service, major highways, and area beaches. Your assigned parking space is directly in front of the unit, with mail, trash, and guest parking just steps from the door. The condominium fee includes access to the beautiful pool, tennis courts, bocce, and pickleball courts. The unit must be owner-occupied.
MLS #:
24210936
24210936
Taxes
$3,682(2025)
$3,682(2025)
Type
Condo
Condo
Building Name
Foxwood
Foxwood
Year Built
1978
1978
Style
Ranch
Ranch
County
New Haven County
New Haven County
Listed By
Barbara Zink, Coldwell Banker Realty, Contact: (203) 464-2598
Linda Wilson, Coldwell Banker Realty
Linda Wilson, Coldwell Banker Realty
Source
SMART MLS
Last checked Oct 1 2026 at 9:01 PM GMT+0000
SMART MLS
Last checked Oct 1 2026 at 9:01 PM GMT+0000
Bathroom Details
- Full Bathroom: 1
Kitchen
- Refrigerator
- Dishwasher
- Washer
- Dryer
- Electric Range
Lot Information
- Level Lot
Heating and Cooling
- Baseboard
- Wall Unit
Pool Information
- In Ground Pool
Homeowners Association Information
- Dues: $366/Monthly
Exterior Features
- Wood
- Stucco
Utility Information
- Sewer: Public Sewer Connected
- Fuel: Natural Gas
- Energy: Storm Windows
School Information
- Elementary School: Per Board of Ed
- High School: Per Board of Ed
Garage
- Off Street Parking
- Paved
- Assigned Parking
Stories
- 1
Living Area
- 931 sqft
Additional Information: Milford | (203) 464-2598
Location
Disclaimer: The data relating to real estate for sale on this website appears in part through the SMARTMLS Internet Data Exchange program, a voluntary cooperative exchange of property listing data between licensed real estate brokerage firms, and is provided by SMARTMLS through a licensing agreement. Listing information is from various brokers who participate in the SMARTMLS IDX program and not all listings may be visible on the site. The property information being provided on or through the website is for the personal, non-commercial use of consumers and such information may not be used for any purpose other than to identify prospective properties consumers may be interested in purchasing. Some properties which appear for sale on the website may no longer be available because they are for instance, under contract, sold or are no longer being offered for sale. Property information displayed is deemed reliable but is not guaranteed. Copyright 2026 SmartMLS, Inc. Last Updated: 10/1/26 14:01




